- Residential Projects
Eco House
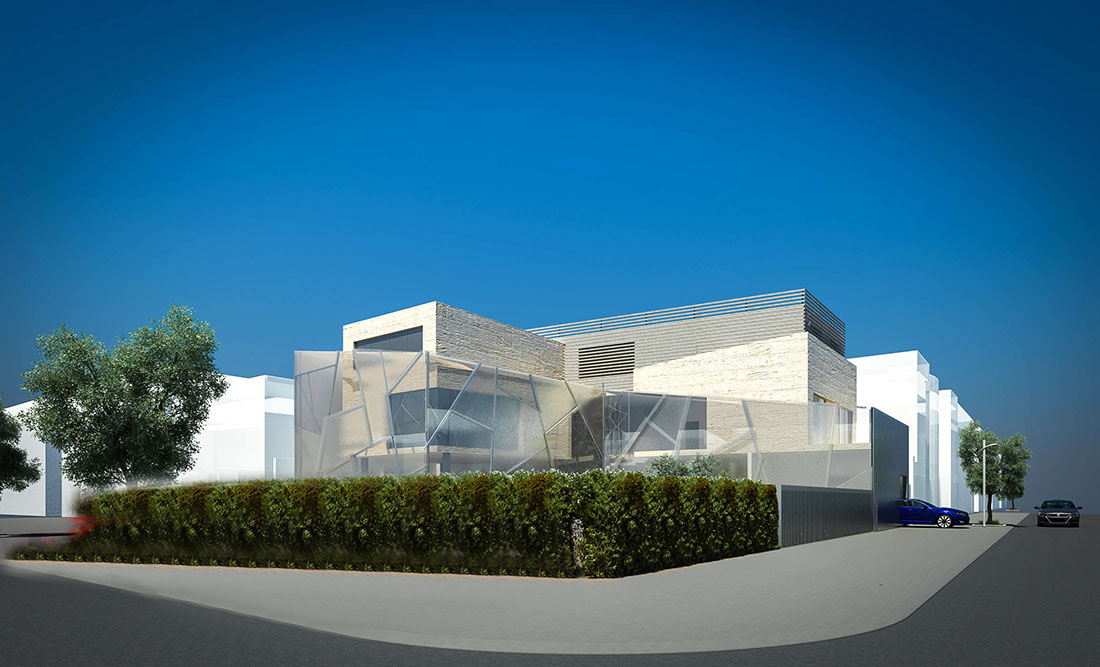
Designed to address the corner , this project was designed to stand out amongst its context. The architectural volume was developed to create an intimate and submersed private garden within the site. The concept was to create a dwelling that connected both the inside and out. The building draws the garden into the dwelling by integrating several internal courtyards to help fill the house with natural light and landscape whilst creating a garden that allows internal spaces to spill out. By using louvres the house can be filled with light without reducing the level of privacy. Location Rouda - Kuwait Area 750 SQM Date 2015