- Residential Projects
Ajneha Farm House
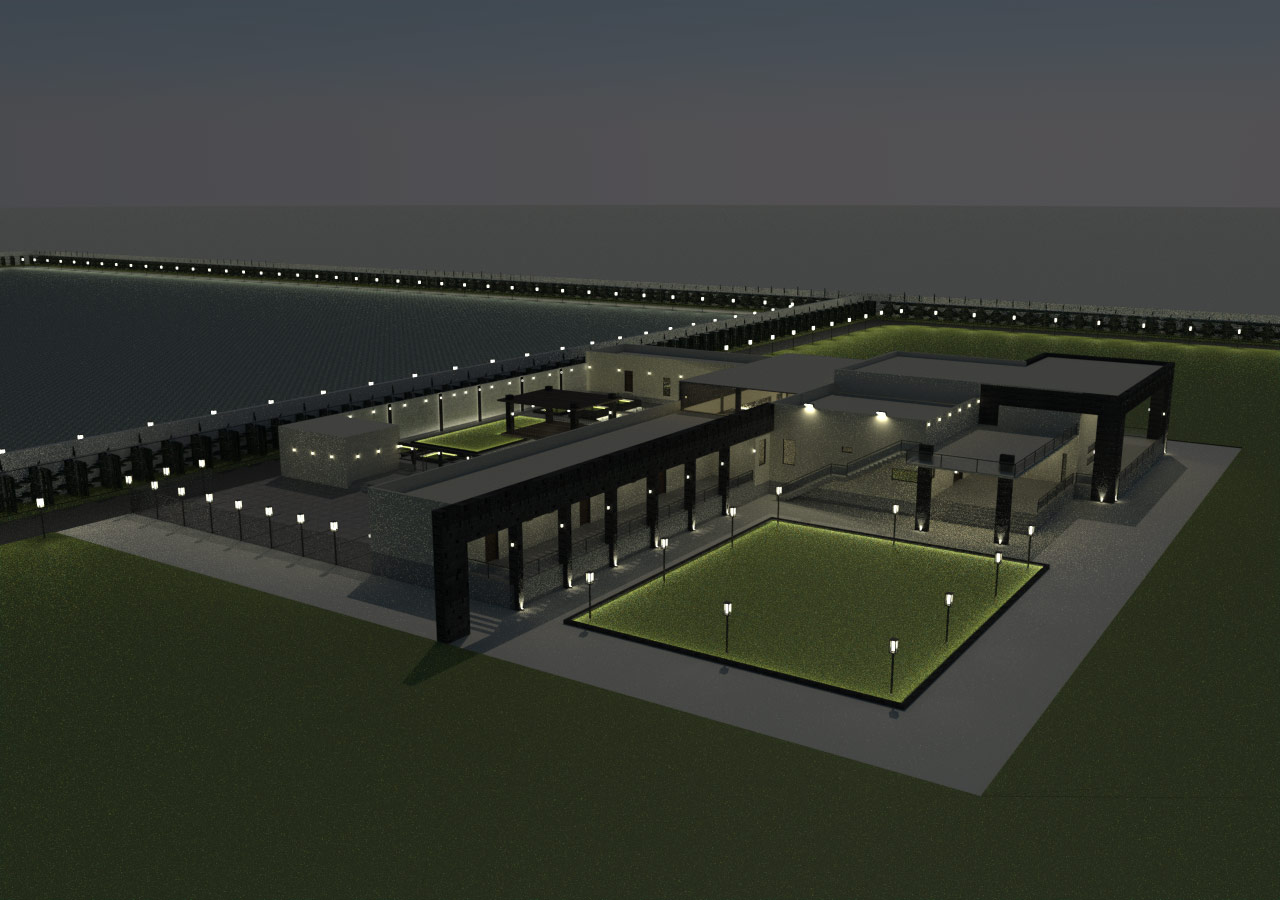
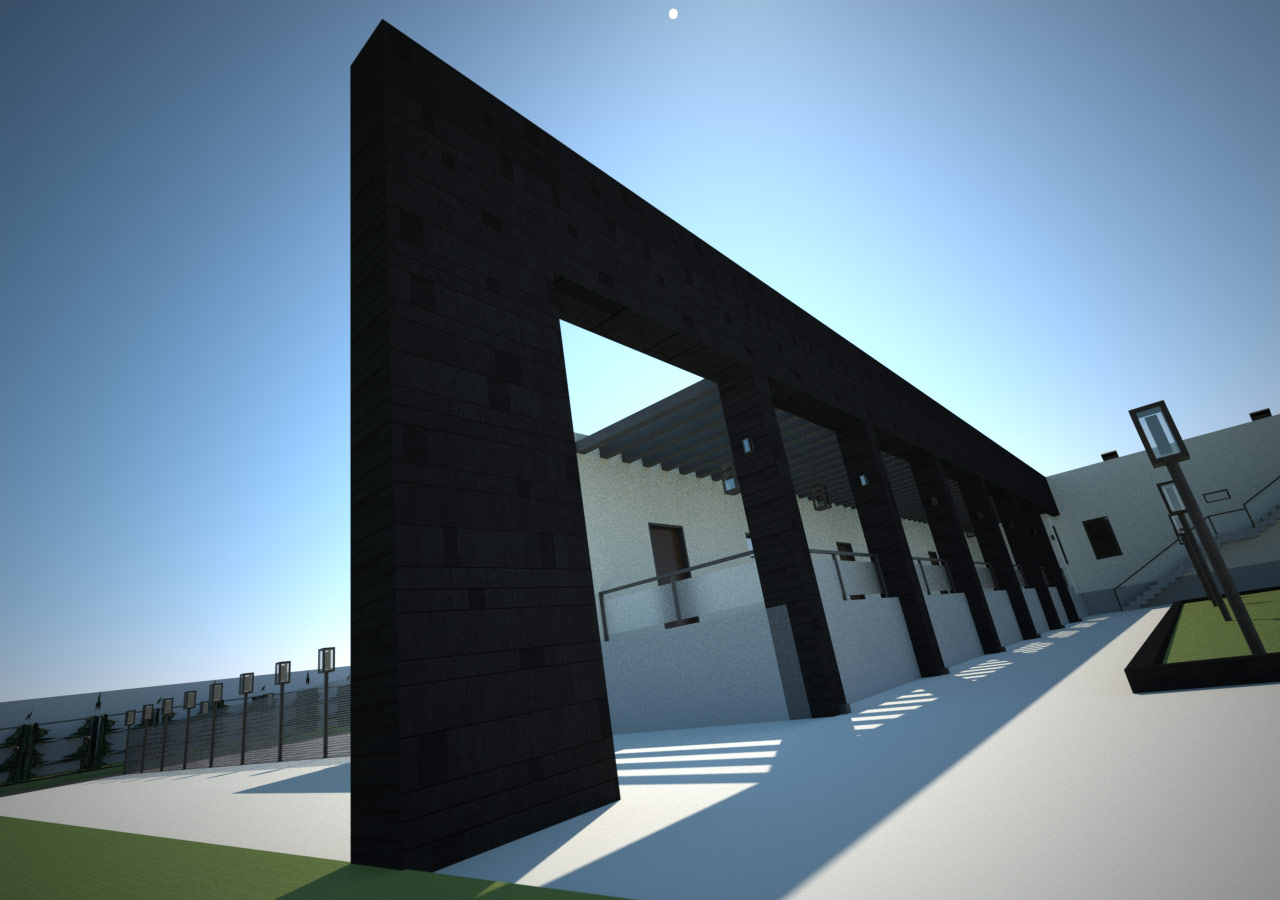
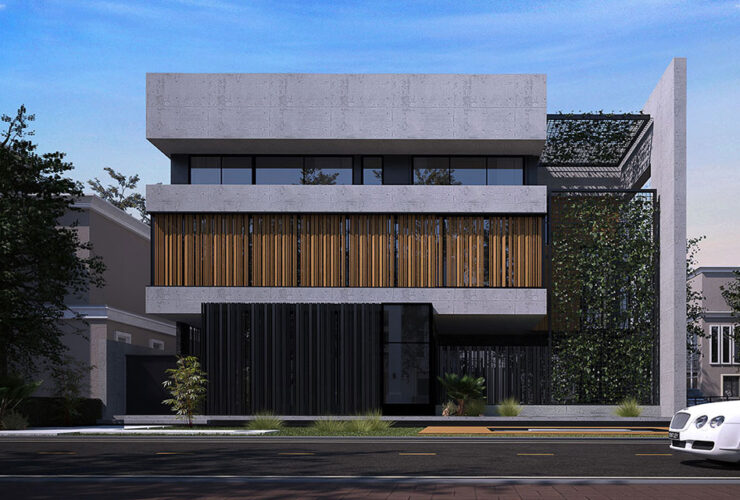
HF Architects designed a 4000 sqm farmhouse for the Ashkanani Family, HF Architects considered the rural aspects of Al-Abdali area, therefore, making sure the open gardens of the building still gated inside a nicely designed fence. HF Architects created a Japanese gardens alongside the manmade river fountains to cool the exterior family sitting area. Location AlAbdaly, Kuwait Area 4000 SQM Date 2010