- Residential Projects
Minimalistic Villa
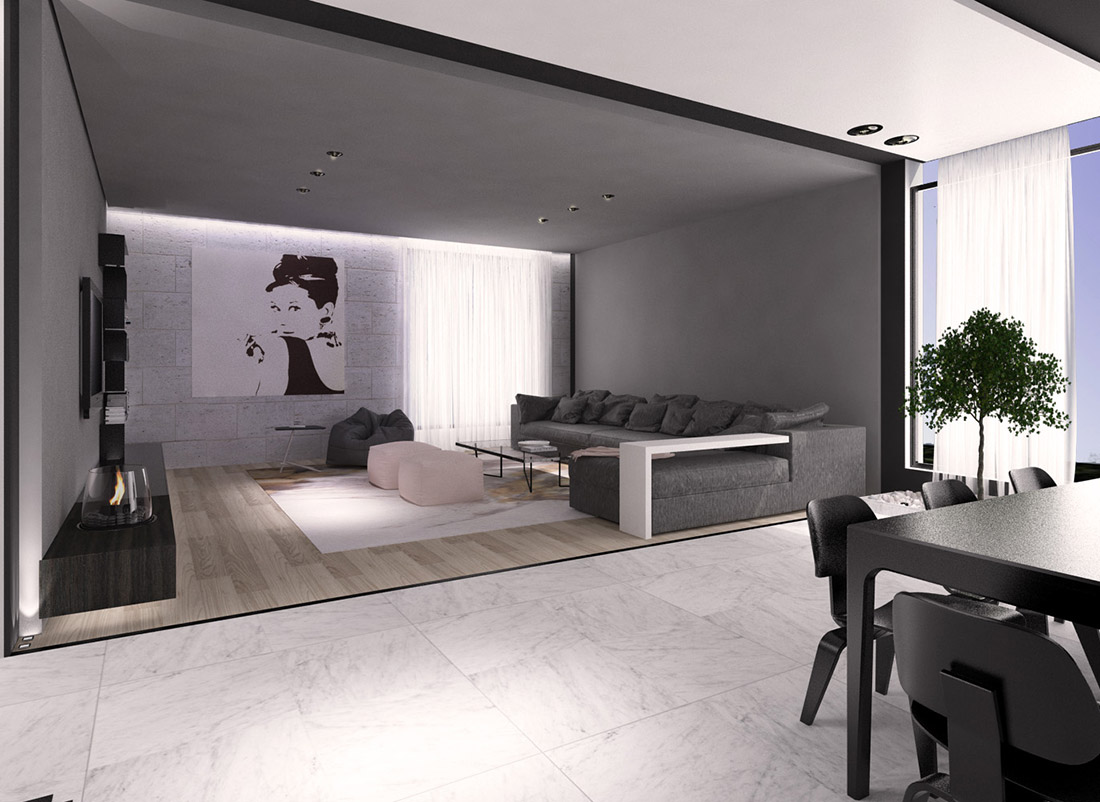
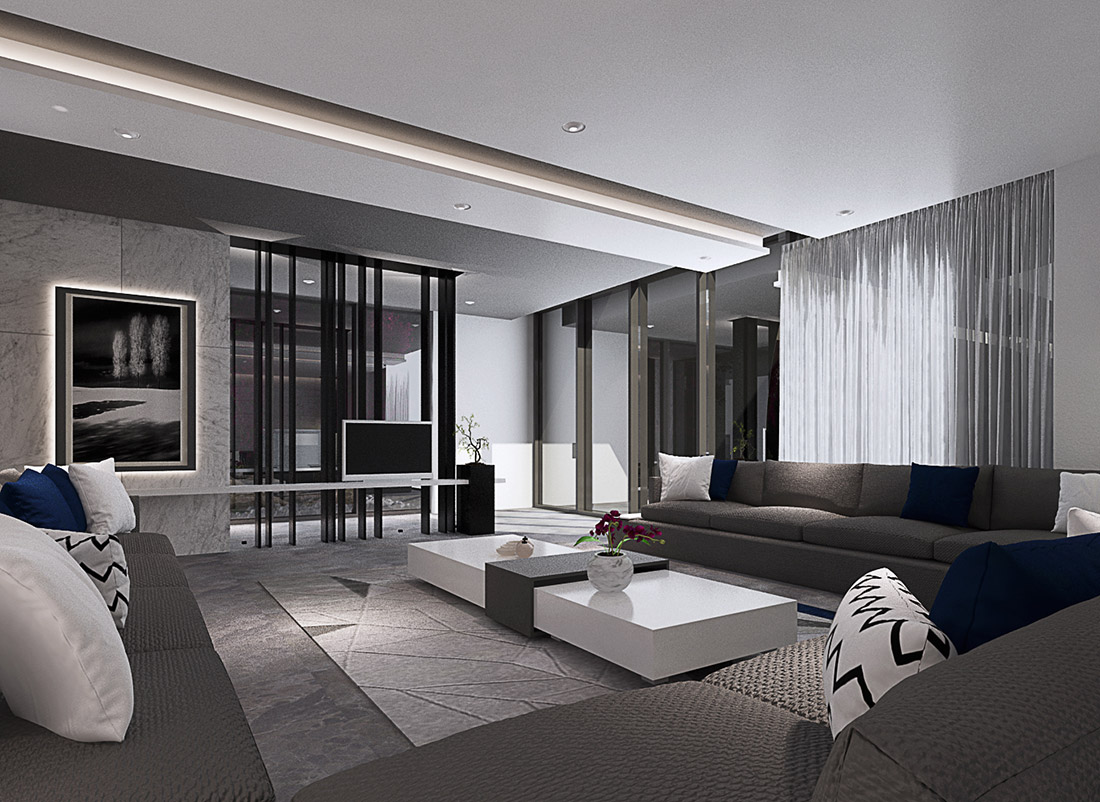
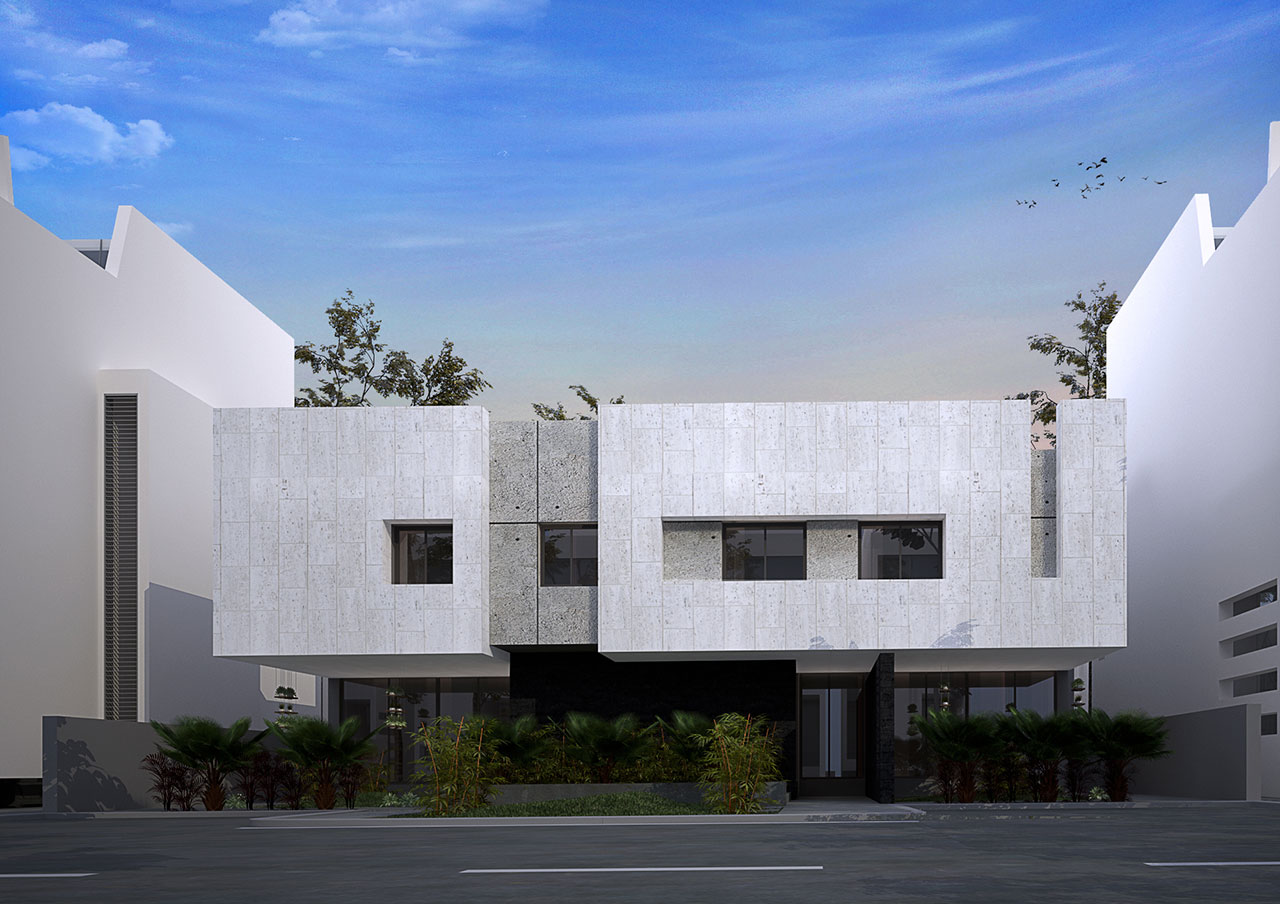
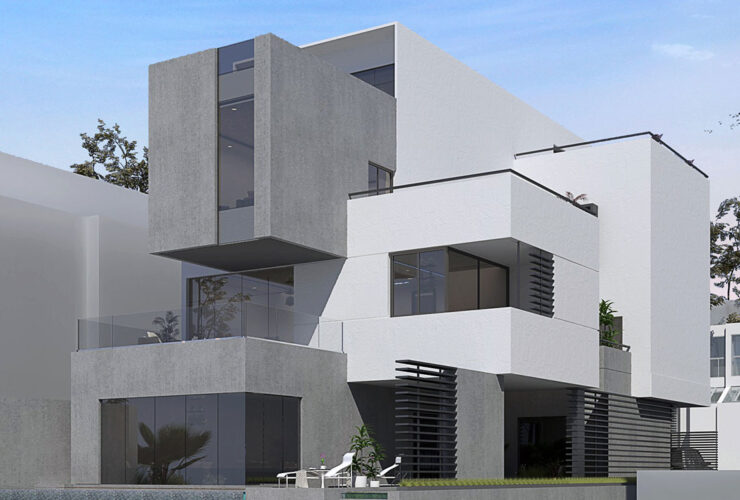
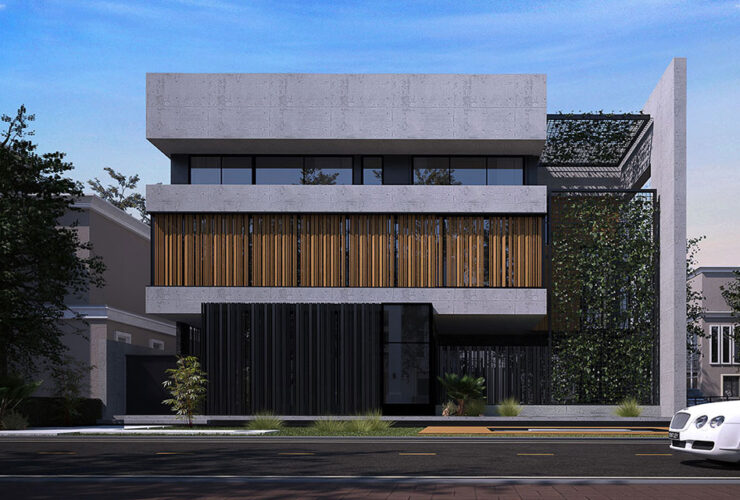
The villa design follows a minimal approach that reflects the internal arrangement of spaces into the façade. The key design approach was to design two apartments that read as a single family unit from the main street. The use of various construction materials are minimal to create a bold contrast on the front façade which has a column free cantilever that creates natural shading to the main reception and basement areas. Light wells are utilised throughout the villa to fill the house with natural daylight. Location Rawda, Kuwait Area 750 SQM Date 2016