- Residential Projects
Twin Villas
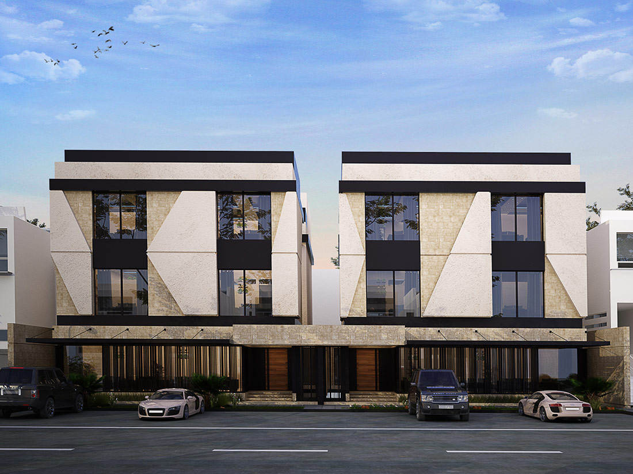
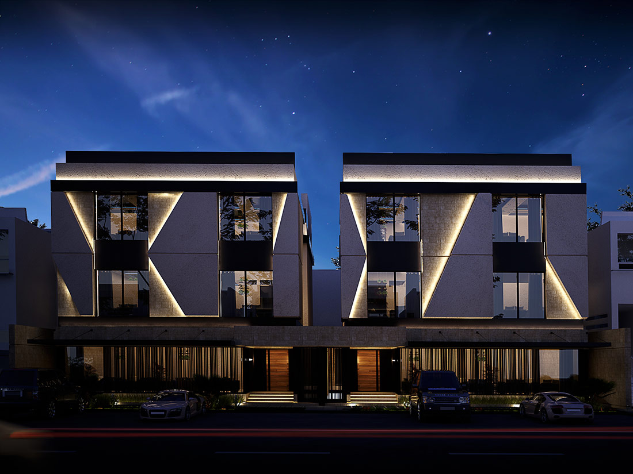
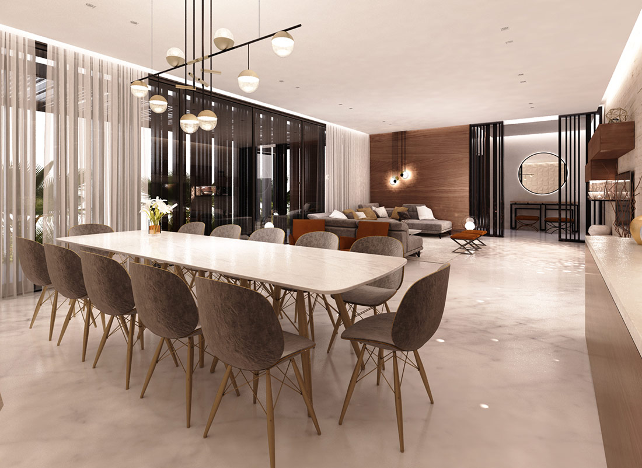
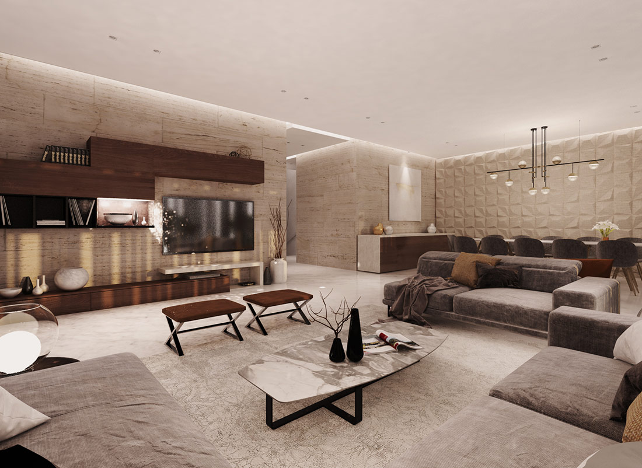
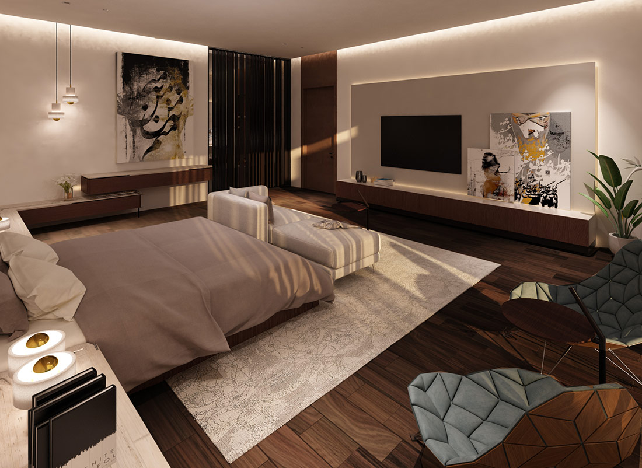
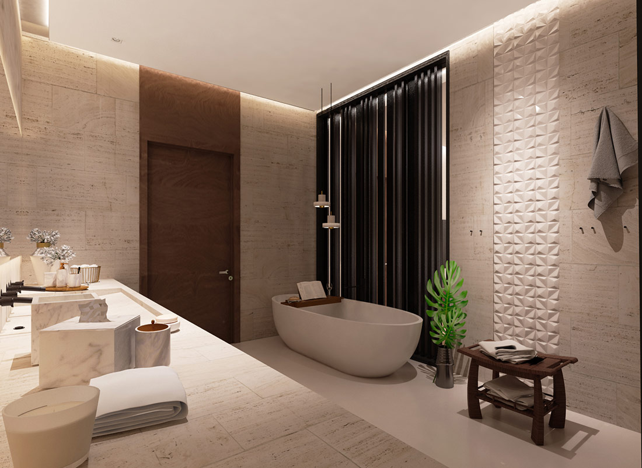
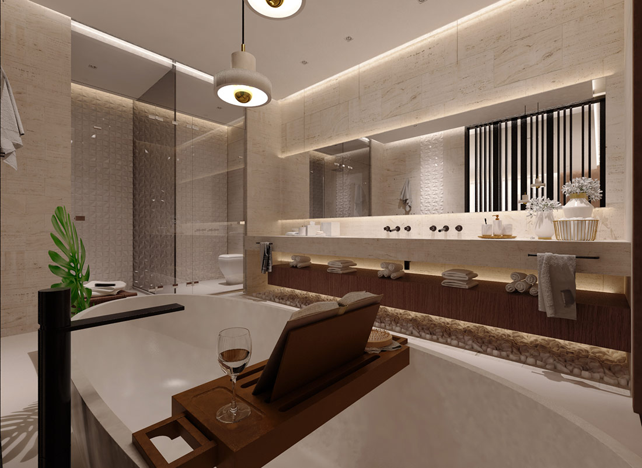
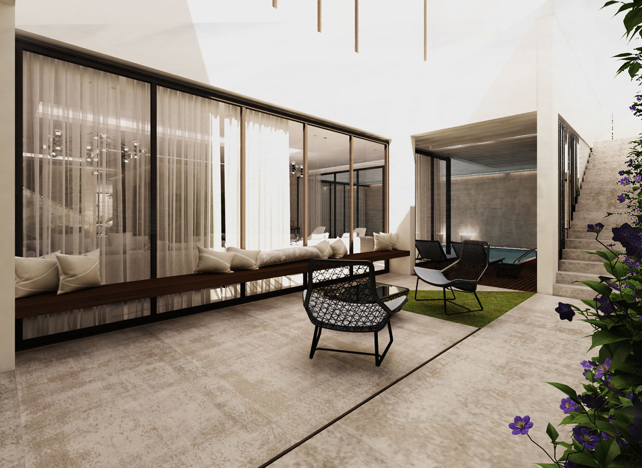
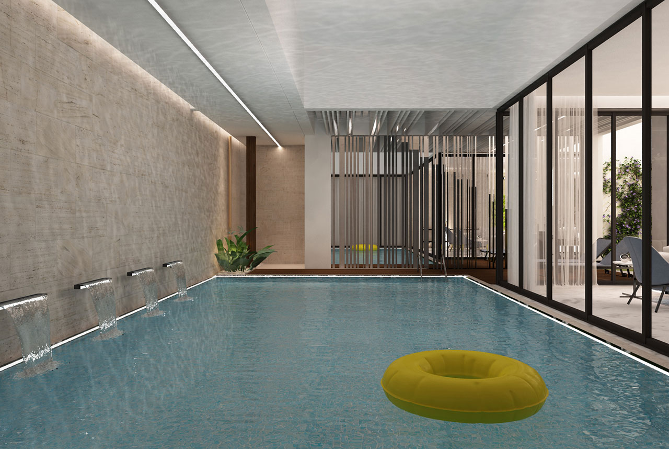
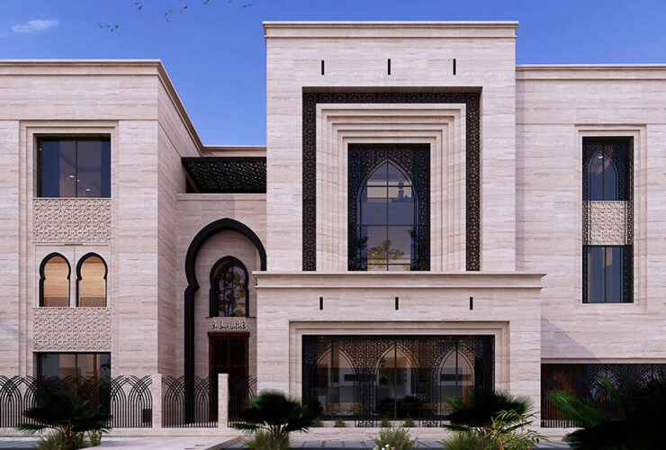
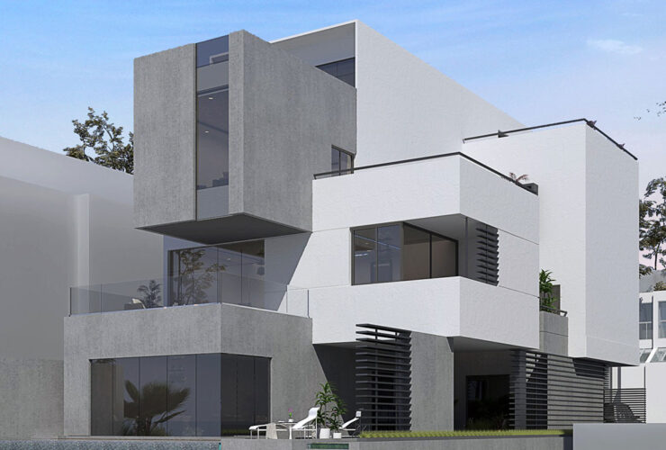
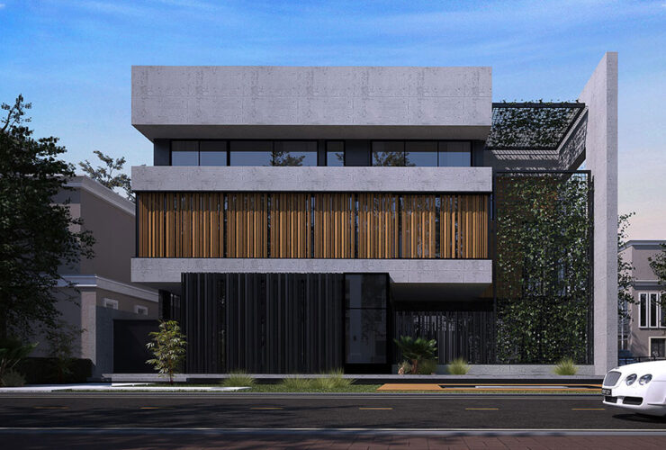
The project is composed of two symmetrical villas differentiated by the set of angles on the facade. The large windows that open onto the main street are partially hidden behind the dynamic design of the sloping walls. These volumes compose the modern language of the two villas and let us discover the different materials and textures on the façade. An interior patio will help us to organize the floor plans in all levels and introduce natural light into the courtyard at the basement level. We have introduced travertine marble for the flooring, walnut wood & 3D tiles for the wall cladding. Location Abu-Fatirah, Kuwait Area 400 SQM Date 2018
each villa